Plopiș Wooden Church: history, trefoil vault and paintings
At the consecration in 1811, each of the 49 founding families placed a coin beneath the altar table, and the coins were found there.
- Region
- Maramureș
- Locality
- Plopiș
- County
- Maramureș
- Category
- Wooden church · UNESCO
Forty-nine coins
When the altar table at Plopiș was examined, a document turned up in its base, beside the coins. It recorded the consecration on 12 November 1811 and noted that the church had been built anew by the priest Damian.
The village then had around 200 souls. They were capable woodworkers, known across the district for the dowry chests they made, and in 1796 they set about replacing their old church with a new one. They kept at it until 1805, using oak beams joined in the log technique known as Blockbau, and the consecration came six years after that.
The official list of historic monuments dates the church to 1798, halfway through the work. It is dedicated to the Archangels Michael and Gabriel and belongs to the group of Maramureș wooden churches inscribed on the UNESCO World Heritage List.
A hilltop above the Cavnic
Plopiș grew up on the left bank of the Cavnic, in hill country on the southern slopes of the Gutâi Mountains, in the area called Țara Chioarului (Chioar Land). Șurdești sits on the far side of the valley. The village first appears in 1583, listed among the settlements in the register of Chioar fortress, and the 1930 census counted 341 inhabitants, 336 of them Orthodox.
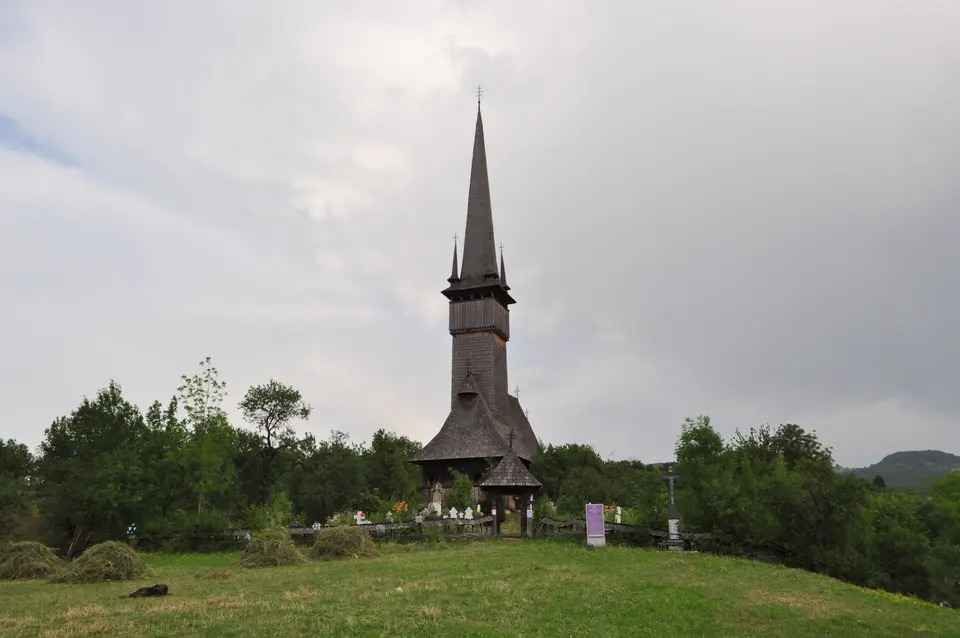
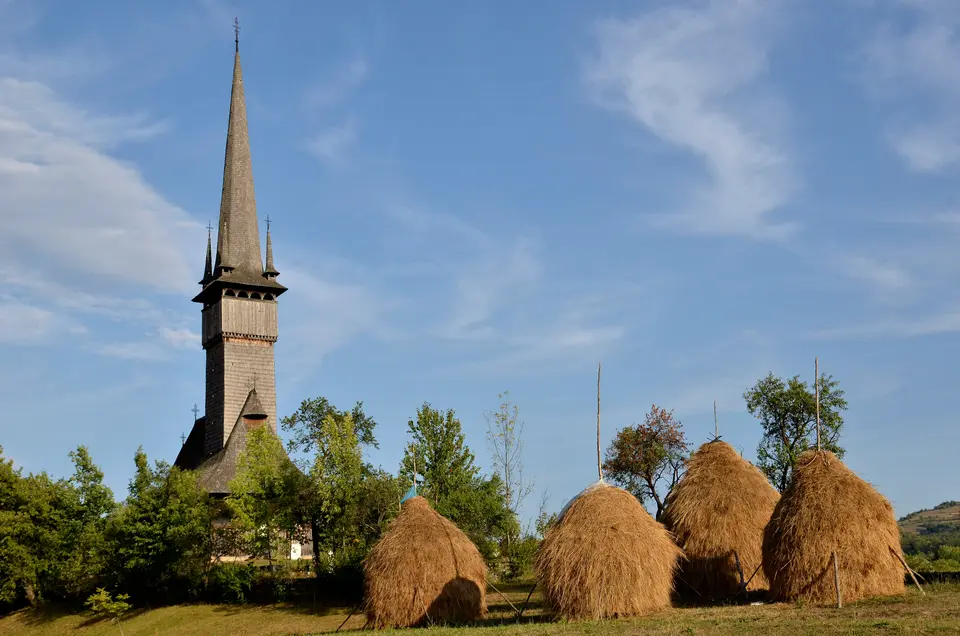
The church stands on the plateau of a hill, and the site shapes how it is seen. Its outline rises above the village and can be picked out from a long way off. Inside, walls taller than in most wooden churches give the space an unusual breadth.
A tower for the Council of Elders
At 17 metres long and 7 wide, the church is modest in size. Its proportions are so well judged, though, that it is regarded as one of the most unified religious buildings in Maramureș.
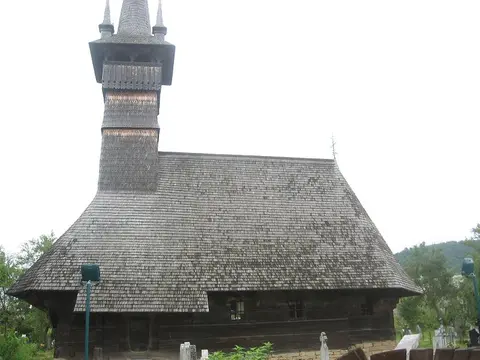
The bell tower stands partly over the narthex and partly over the porch. Its bell chamber juts out, open, with a pierced parapet and arches, and above it the tall pyramidal roof is ringed by four corner turrets. These are decorative, but they are also read as a sign that the village had a Council of Elders entitled to sit in judgement. Only the tower of its “twin” at Șurdești matches it for height and presence.
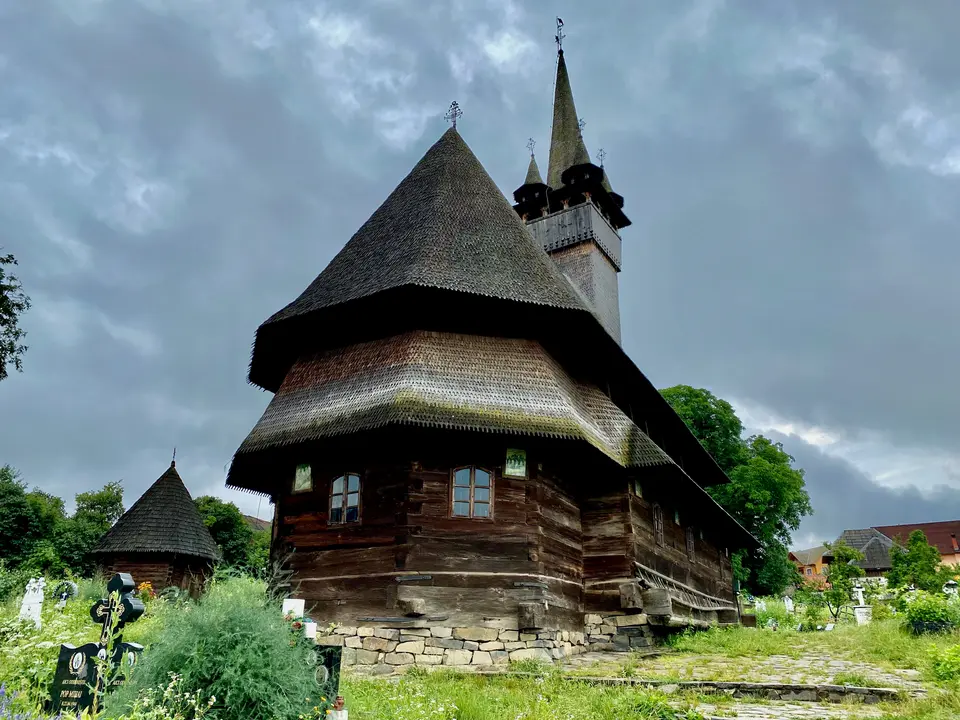
The exterior is finished with care. Ogee-headed windows sit on two levels. A rounded moulding girdles the walls, and under the eaves the cornice carries a frieze of dovetail dentils and a frieze of blind arches that recall Romanesque ornament, while the roof brackets end in steps. On the west side the porch has a pierced parapet and scalloped arches on wooden posts. One roof covers nave and narthex together and finishes to the west in a half-cone.
From east to west the plan runs from a polygonal sanctuary apse to a nearly square nave, then a rectangular narthex whose heavy ceiling beams carry the tower, and finally the porch. Specialists see Plopiș as typical of the local wooden churches, which grew out of a meeting between the Maramureș type and those of neighbouring regions.
The trefoil vault and Ștefan’s paintings
Inside, the eye goes straight up. The nave has a trefoil vault, a barrel vault resting on two quarter-cylinders, and no other wooden church in Transylvania or Maramureș has one like it.
The painting dates from 1811, the year of the consecration, and is the work of Ștefan Zugravul (Ștefan the painter) from Șișești. It survives in fragments on the vault: the Holy Trinity alongside scenes from the Apocalypse and the Passion, paired to drive home a moral, as was usual in Maramureș churches. He also painted the iconostasis, the gallery and several icons, including the one on the altar table, which bears an inscription on the back naming him. Because he came from the same commune, the whole church, from the oak beams to the colours on the vault, was the work of people from close by.
Repairs, reconsecration and the visit
The church was repaired in 1901, probably when the gallery was added. In 1961 it was restored with money from the Directorate of Historic Monuments, and in 1990–1991 the parishioners paid for new roofs on the tower and nave out of their own pockets. A full restoration of the building and its paintings was launched by the parish in 2014, under the parish priest Daniel-Vasile Pop; the work itself ran from January 2018 to April 2021, and on 29 May 2021 Bishop Iustin Hodea and the auxiliary bishop Timotei Bel reconsecrated the church.
Plopiș belongs to Șișești commune, and the church is easy to find on its hill above the houses. It is still a parish church, used for services.
A walk around the outside covers much of what the builders of 1796 put into it: the ogee-headed windows on two levels, the rounded moulding that girdles the walls, the dovetail dentils and blind arches under the eaves, and the porch with its scalloped arches on wooden posts. Above them, the open bell chamber and its four corner turrets are the part of the outline that carries furthest across the valley.
Șurdești stands just across the Cavnic, so both churches fit into one outing. Seen one after the other, they show how closely Plopiș followed its neighbour’s plan, down to the tower over narthex and porch.
Closer than you think.
Good to know.
A few useful answers before you set off.
When was the wooden church at Plopiș built?
The villagers built it between 1796 and 1805, and it was consecrated on 12 November 1811. The consecration document was found in the base of the altar table together with 49 coins, one from each family in the village.
What is special about its vault?
The nave is covered by a vault with a trefoil section, a barrel vault set on two quarter-cylinders. It is the only vault of this kind in a wooden church in Transylvania and Maramureș.
How is Plopiș related to the church at Șurdești?
Plopiș took over the architectural features of the church at Șurdești, and their plans are almost identical. Because their forms and decoration are so alike, both are attributed to the same builder, Ioan Macarie.
Who painted the interior of the church?
The painting dates from 1811 and is the work of Ștefan Zugravul (Ștefan the painter) from Șișești. It survives in fragments on the vault, where the Holy Trinity sits alongside scenes from the Apocalypse and the Passion. He also painted the iconostasis, the gallery and several icons, including the one on the altar table, which carries his name on the back.