Strei Church near Călan: Grozie's frescoes and Roman stones
Two Roman gravestones sit at the foot of the tower, and in the sanctuary a medieval inscription names a Grozie beside a portrait.
- Region
- Transilvania
- Locality
- Strei
- County
- Hunedoara
- Nearest national road
- DN66
- Category
- Church
Roman stones at the foot of the tower
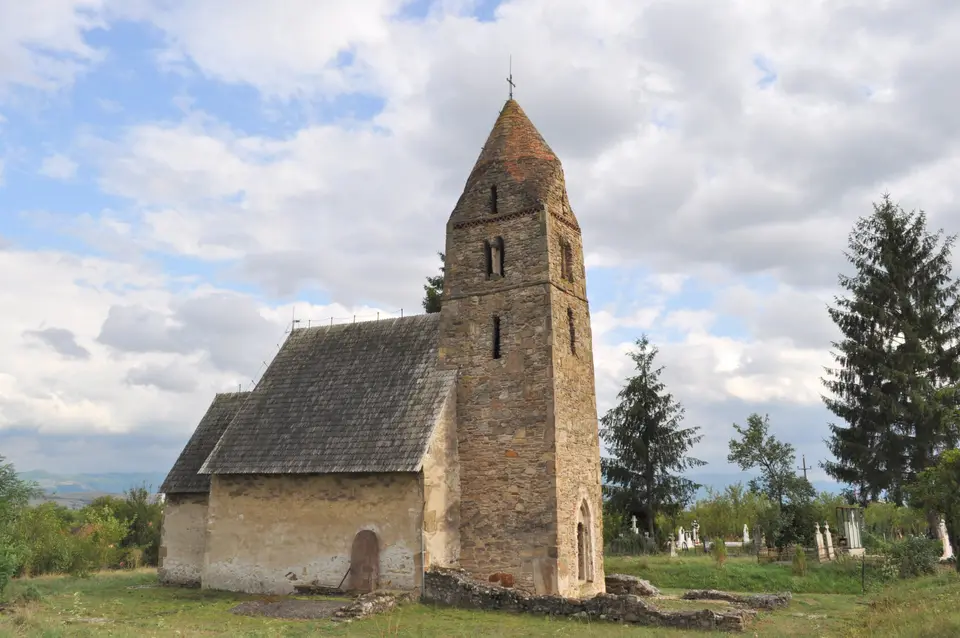
The medieval builders at Strei used whatever lay to hand, and there was plenty of it, because the village cemetery partly covers a Roman villa rustica, a farming estate. The two funerary stelae in the base of the tower are the most visible of the borrowed stones.
The church itself is small and built of rough stone, with a bell tower on the west front, a short nave and a rectangular sanctuary. It stands in the village of Strei, beside the town of Călan, and is counted among the oldest and most characteristic buildings in Transylvania.
Chapel of a knez’s court
The Church of the Dormition of the Mother of God served as the court chapel of the local knezes, the Romanian lords of the area. Remains of their medieval residence were found a short way to the north-west. In the way its parts are arranged it matches the church at Sântămăria-Orlea in Hațeg Country exactly, and looks like a humbler copy of it.
Its age has been much argued over. The massive tower with its conical roof, the third-storey windows with columns on square bases and capitals, and the two narrow Romanesque windows all belong to the Romanesque world. The ribbed cross vault of the sanctuary and the pointed west doorway are early Gothic. From that mixture the church has been placed at the end of the 13th century, although other opinions put it in the second half of the 14th; the earliest document to mention it is from 1392.
A far older date once did the rounds. The Austrian officer Joseph von Hohenhausen took the building for a pagan chapel founded by the Roman nobleman Caius Clodius Secondianus in the reign of Hadrian. That theory has been dismissed. The Roman remains around the church are real enough.
Added, cut and demolished
Three parts follow one another from west to east: the storeyed tower, the rectangular nave, which once had a flat ceiling, and the sanctuary. The figures show how small it is. The nave measures 6.45 by 5 metres and the sanctuary 3.22 by 2.80, with walls 0.85 metres thick on average. The tower’s spire is stone too, forming a small dome inside and a pyramid tapering into a cone outside.
The tower, nave and sanctuary apse are original. The wooden vault and the present roof came later.
The rest was learned by digging. Excavations in 1969–1970 and in 2000 showed that in the 15th century a large space had been built against the west entrance, long thought to be a narthex. It was in fact an enclosed, roofless four-sided court entered from inside the church, part of a defensive system or of a monastic complex. It was abandoned around 1717, when a Reformed chapel was added on the north side, itself pulled down at the end of the 19th century. The three south windows were cut in the 19th century, when a porch was also built and later removed. The shingle roof was renewed in 1999, after repairs in 1906, 1963 and 1980, and beneath the cemetery lies an 11th–13th century burial ground tied to an earlier wooden church.
Master Grozie and his team
The church was once painted on the outside as well. What survives is the interior decoration, restored between 1970 and 1972 by the painter Nicolae Sava. Three painters worked on it, in a style still rooted in Romanesque tradition, with hints of the Gothic of their day, Byzantine iconography and northern Italian touches. The result has a character of its own, hard to set beside anything else from the period.
The sanctuary apse holds Christ in Glory and the procession of the apostles, under a vault on massive chamfered stone ribs, with a niche in the north and south walls serving as prothesis and diaconicon. In the nave, beneath the later plank vault, are the Annunciation, Saint Nicholas and other saints. Together they are what remains of the scheme; of the painting that once covered the outside walls, nothing has survived.
Next to a portrait in the apse, an inscription identified only a few decades ago reads: “Grozie, son of master Ivaniș, painted the church”. It is dated to the third quarter of the 14th century, and scholars disagree on its meaning. Virgil Vătășianu and Grigore Ionescu saw Grozie as the founder. Ecaterina Cincheza-Buculei regards him as the master builder and offers another reading: “(Amb)rozie the master, and Ivănița painted the church”.
Finding the church in Strei
Strei is a village belonging to Călan, in Hunedoara County. The church stands in the cemetery, over the Roman villa and the 11th–13th century burial ground, and the stone tower with its conical cap is the landmark to look for. It is a working Orthodox church.
The outside carries most of the dating evidence: the stone-capped tower with the Roman stelae at its base, the narrow Romanesque windows in the south wall and in the axis of the sanctuary, the pointed west doorway. Grozie and his apostles are inside. Seen one after the other, Strei and Sântămăria-Orlea show the same plan of west tower, short nave and square sanctuary, built once on a grand scale and once on a small one.
Closer than you think.
Good to know.
A few useful answers before you set off.
How old is the church at Strei?
Its mix of Romanesque forms and early Gothic features has led to a date at the end of the 13th century. Other views place it in the second half of the 14th century, and the first document that mentions it dates from 1392.
Who painted the church?
An inscription beside a portrait in the sanctuary apse reads: Grozie, son of master Ivaniș, painted the church. The decoration is the work of a team of three painters. Some historians take Grozie for the founder, others read the inscription differently and see him as the head of the builders.
Where do the Roman stones come from?
The two massive funerary stelae at the base of the tower show that some of the building material was taken from Roman remains. The present cemetery partly overlies a Roman villa rustica.
Is the church at Strei linked to the one at Sântămăria-Orlea?
In its layout, yes. The way its parts are arranged matches the church at Sântămăria-Orlea in Hațeg Country exactly, and Strei looks like a humbler copy of it. Seen one after the other, the two show the same plan of west tower, short nave and sanctuary, built once on a grand scale and once on a small one.